← Back to Projects
Settimo Torinese

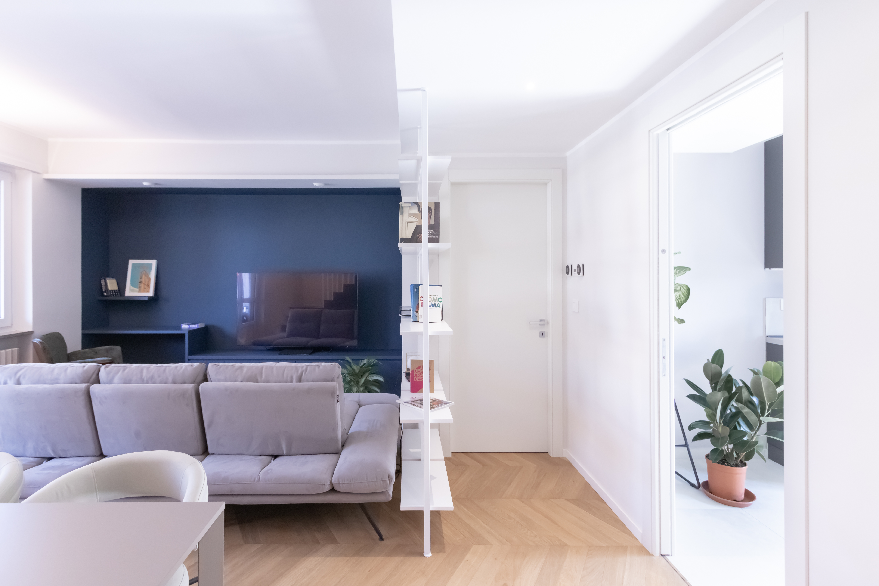
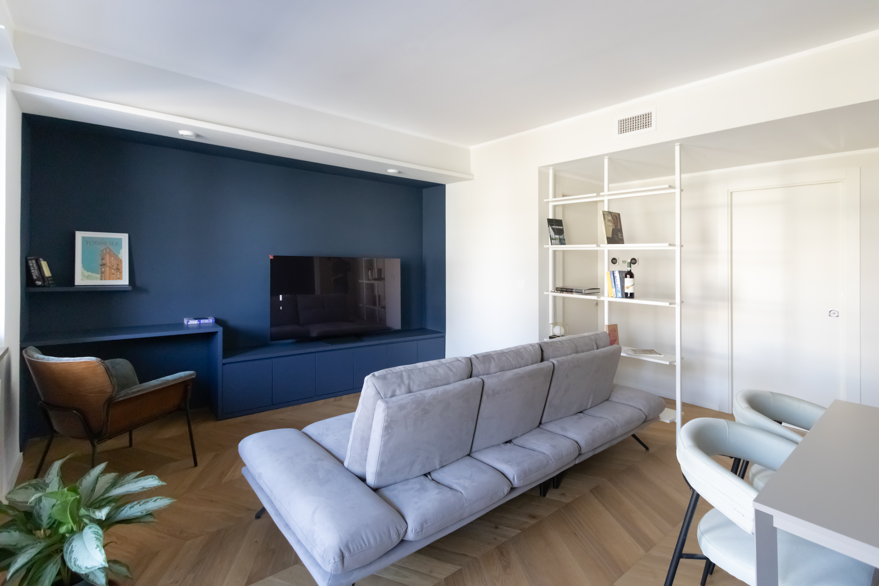
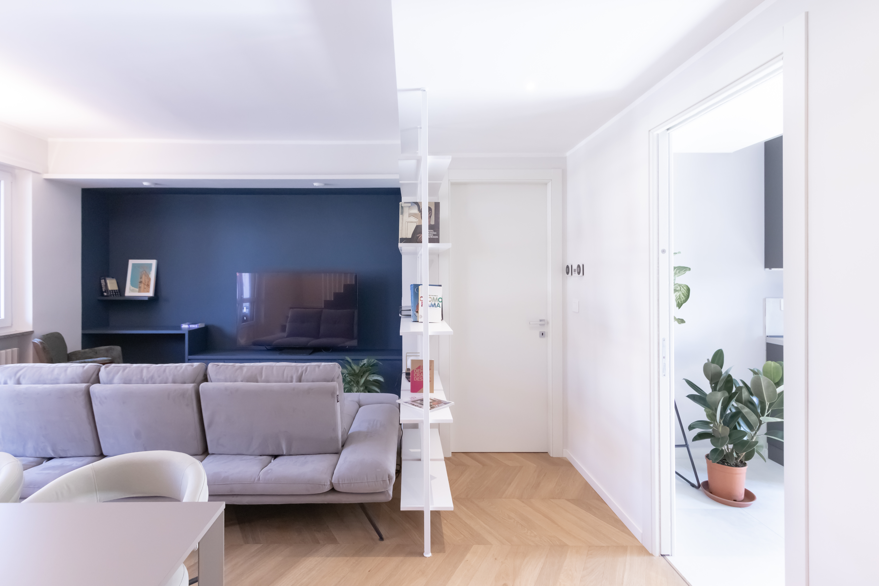
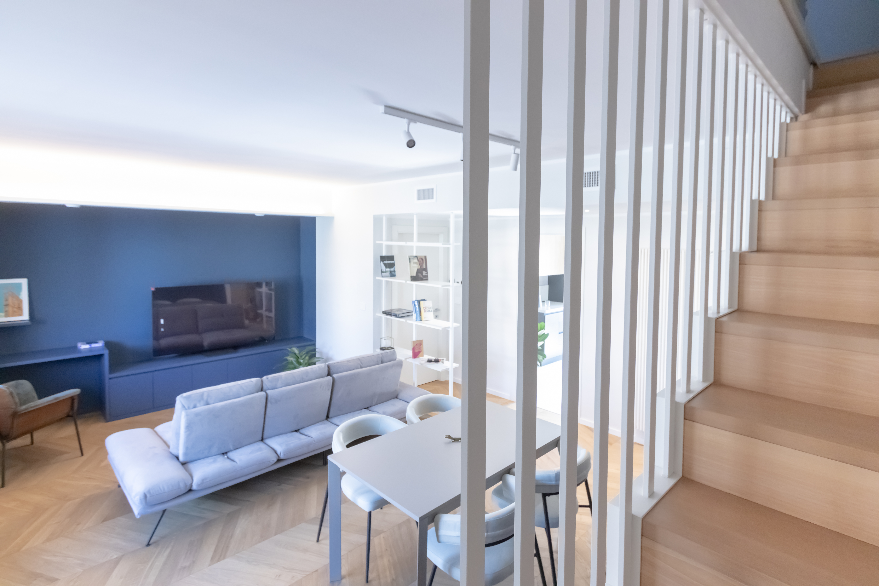
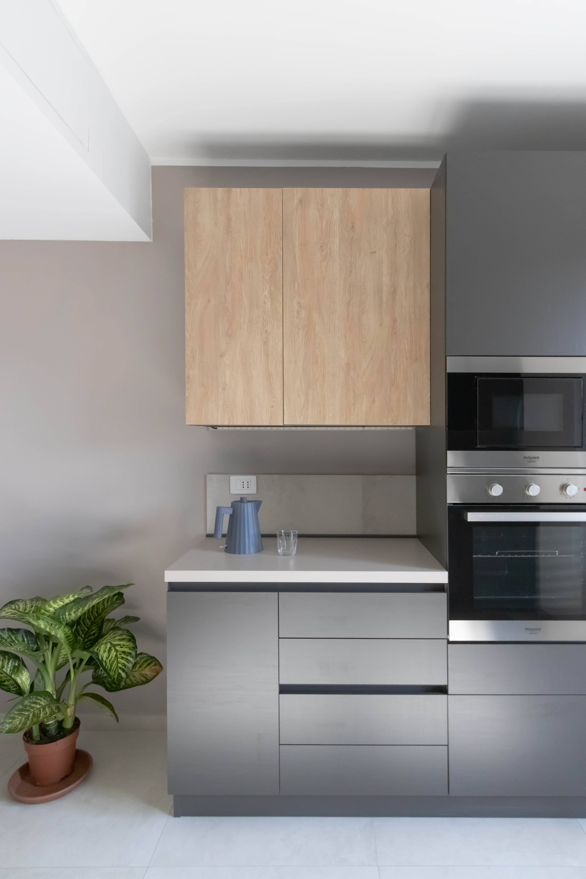
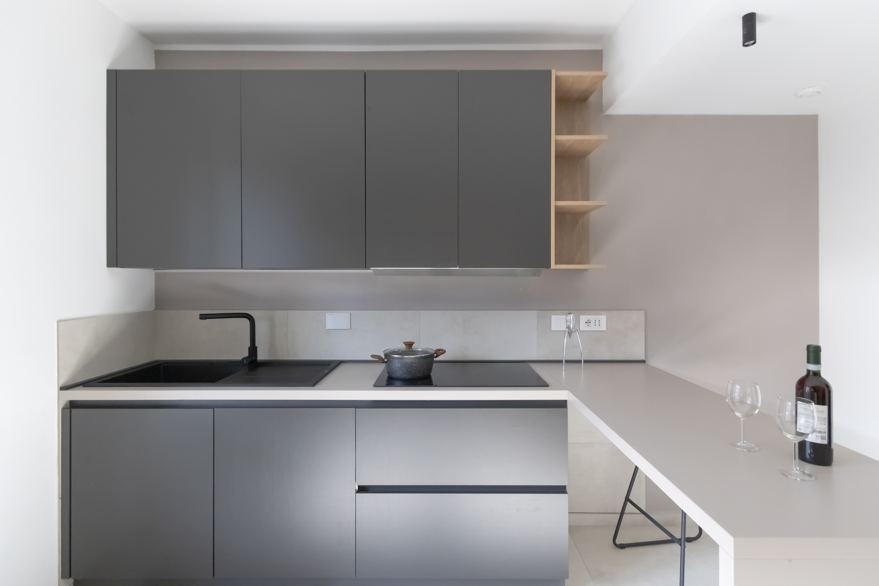
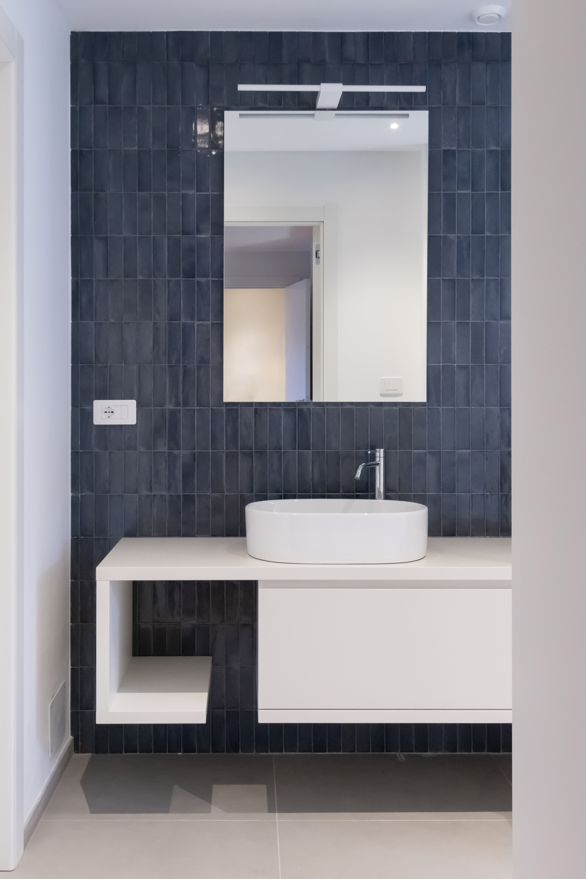
The project involves the redesign of a residential unit arranged over two levels and connected by an internal staircase. The design stems from the need to expand and brighten the living area, directly connecting the living room with the kitchen and characterizing it with a double blue element used as a scenic backdrop.
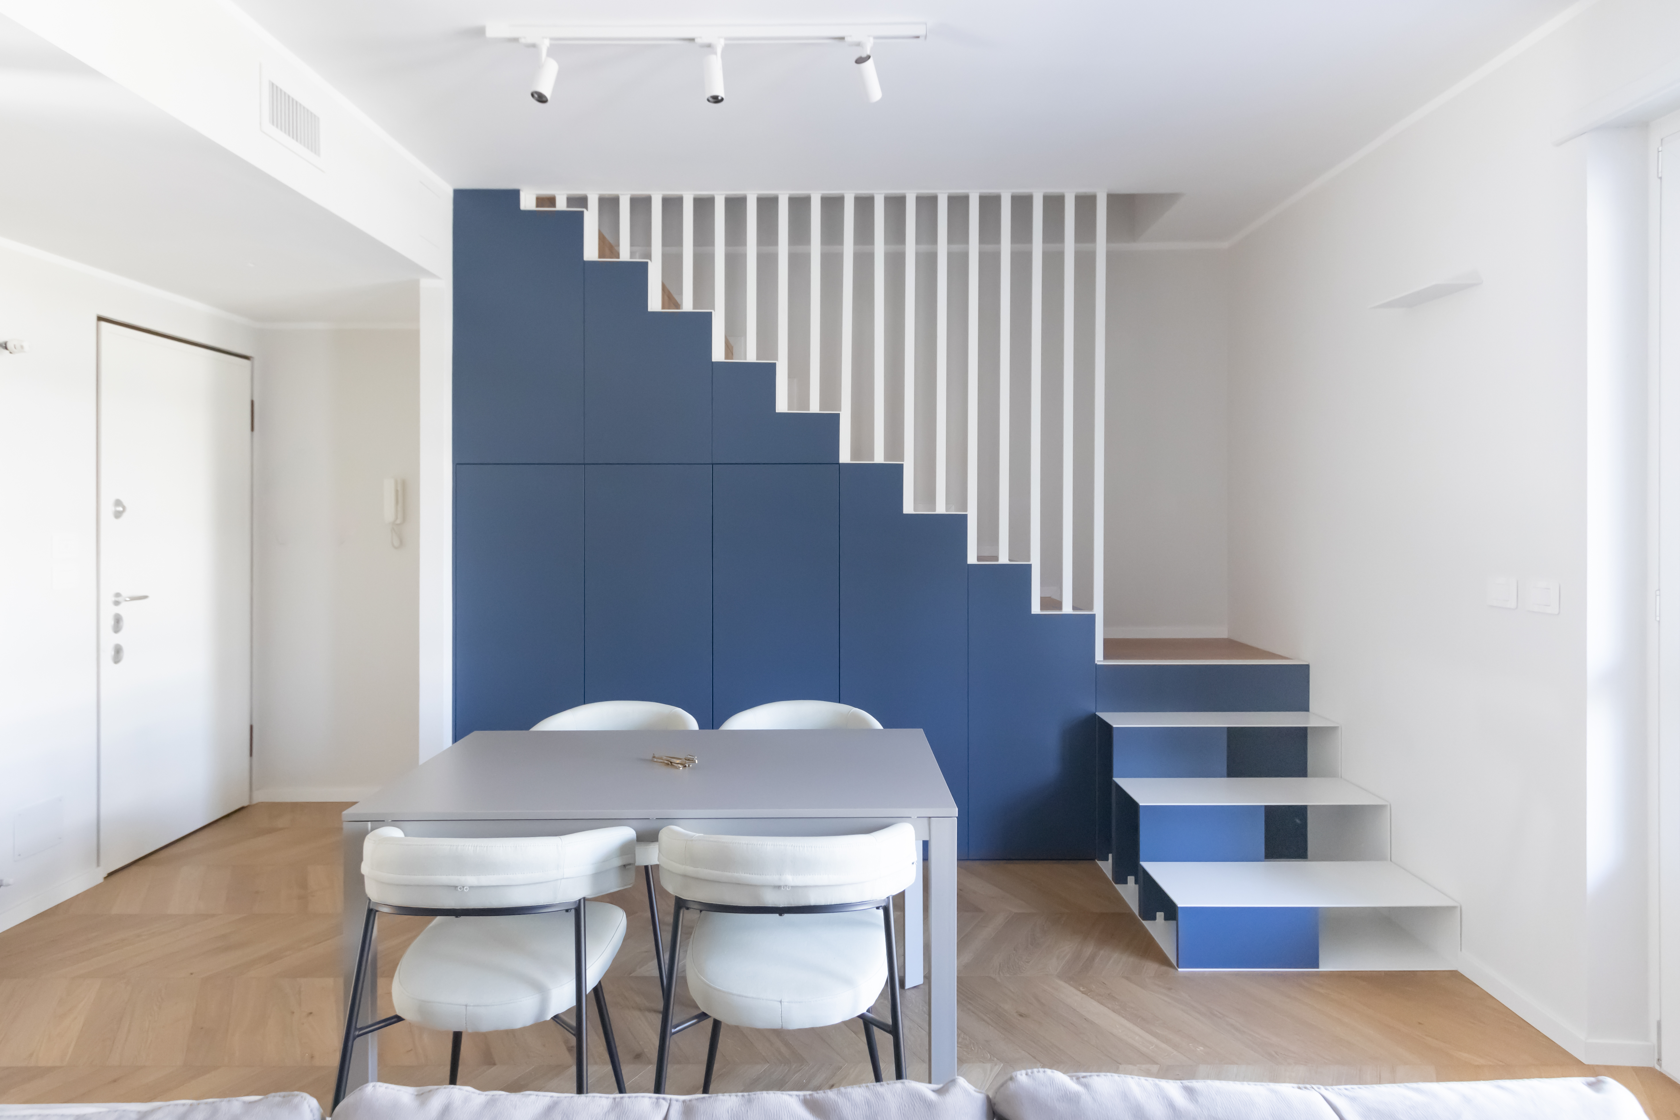
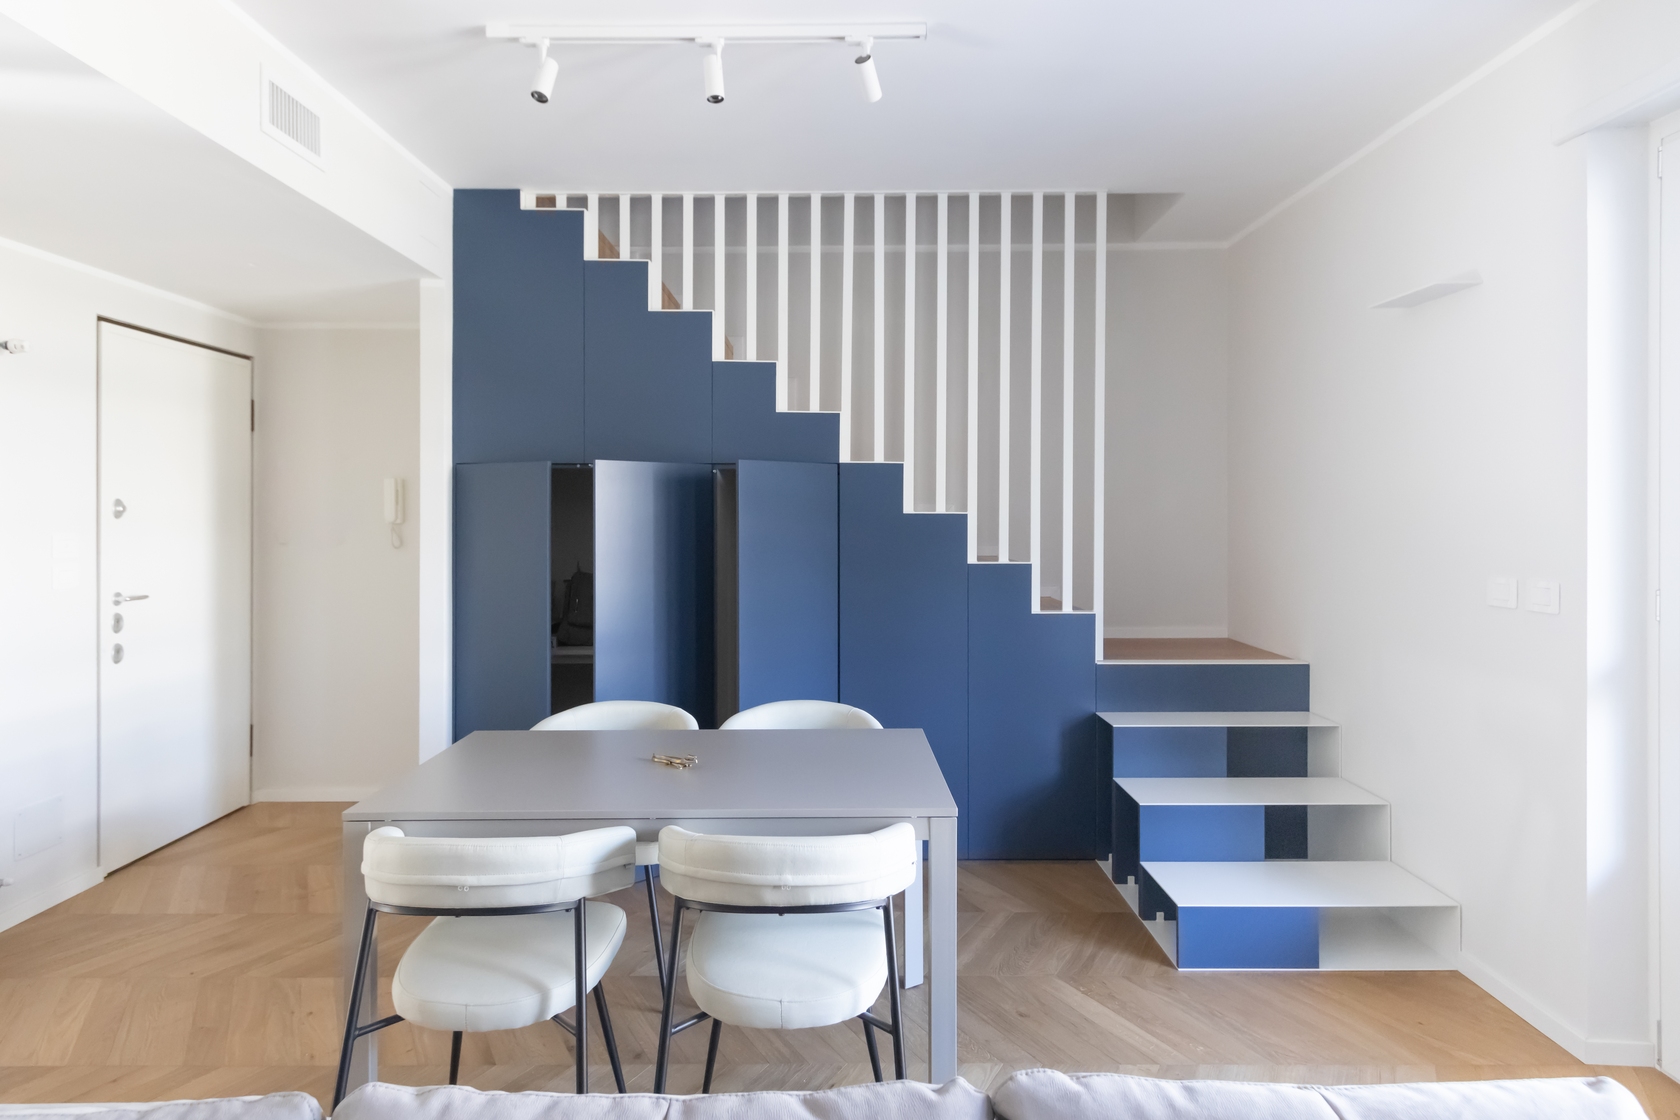
The solid wood structure of the existing staircase has been preserved, but its appearance has been completely reinterpreted by installing a new full-height metal balustrade and a front enclosure that can be opened to create a practical storage space.
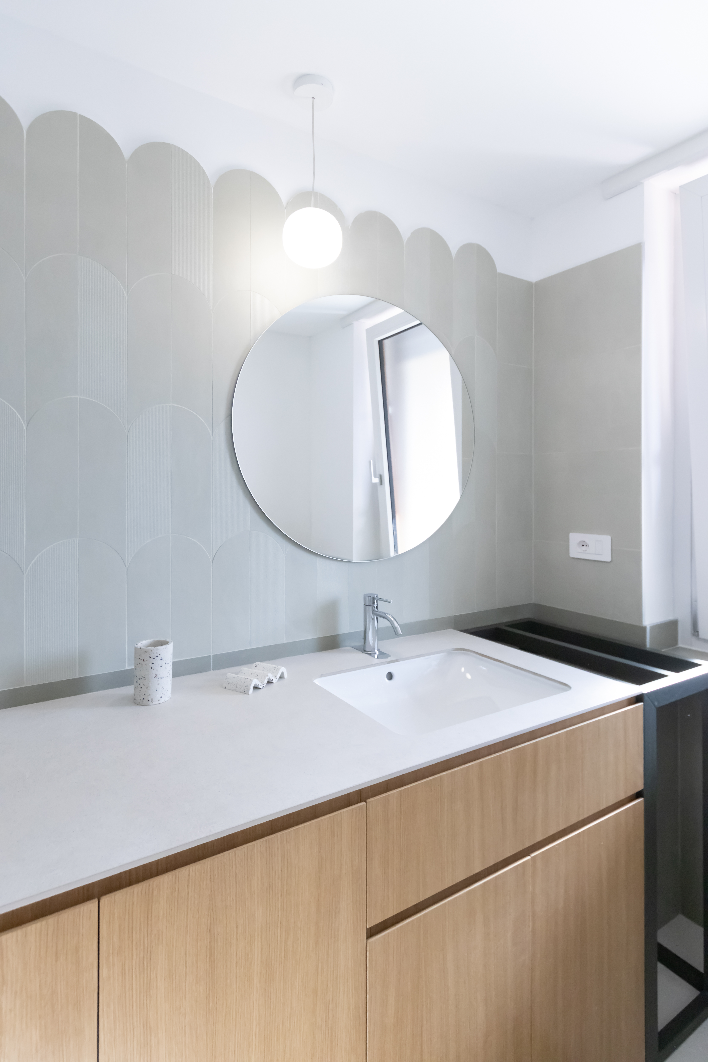
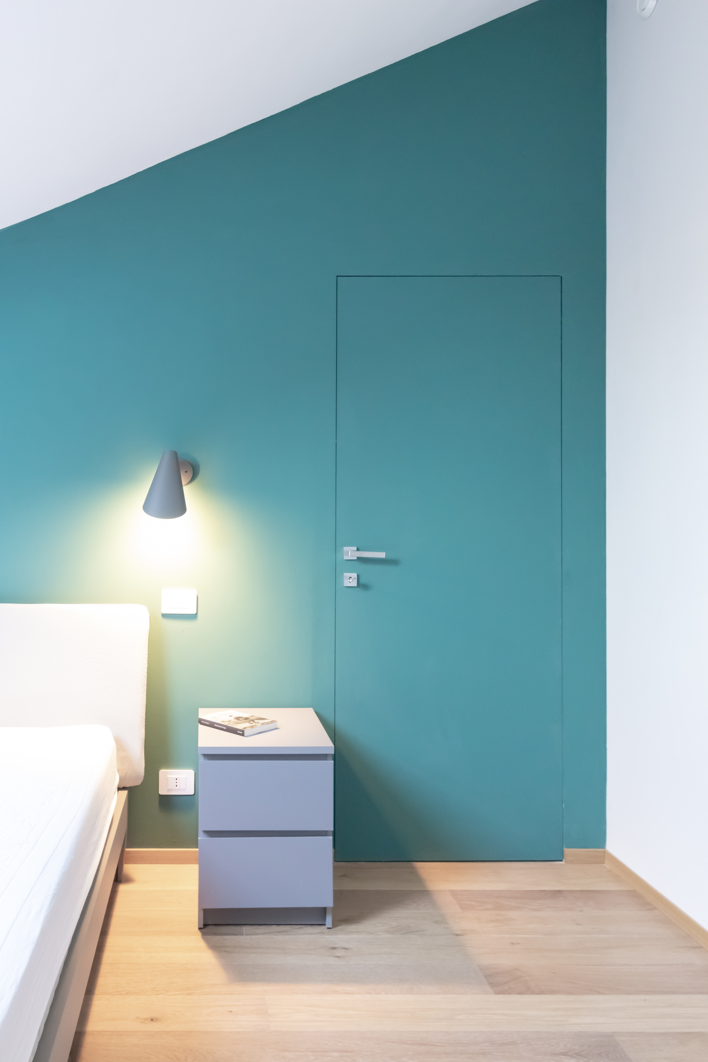
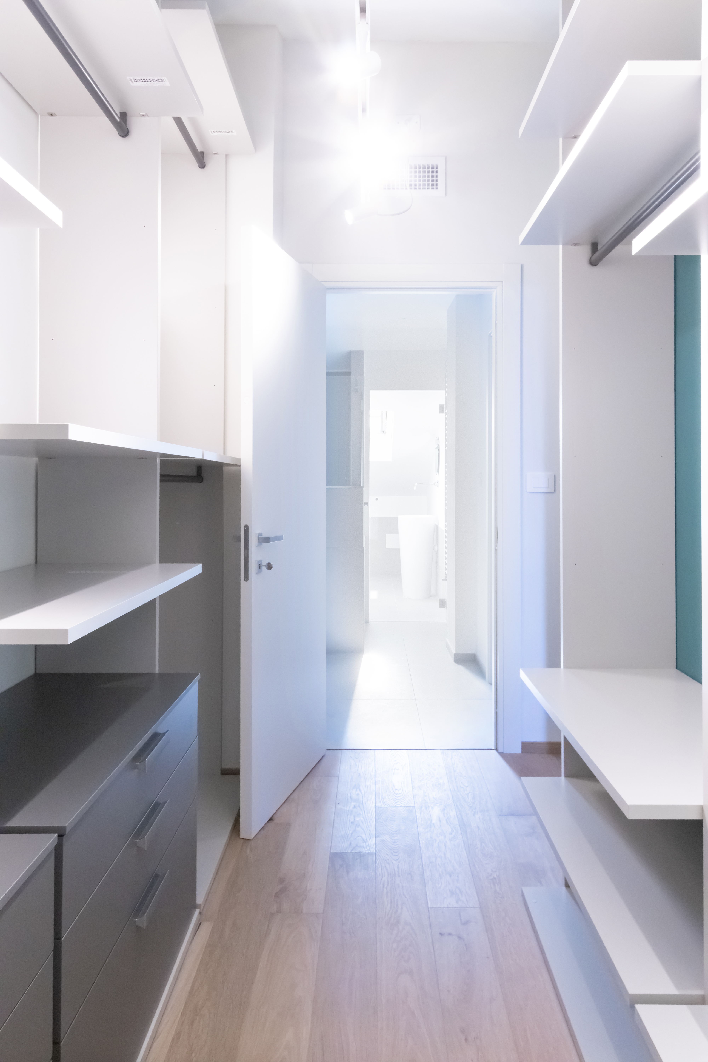
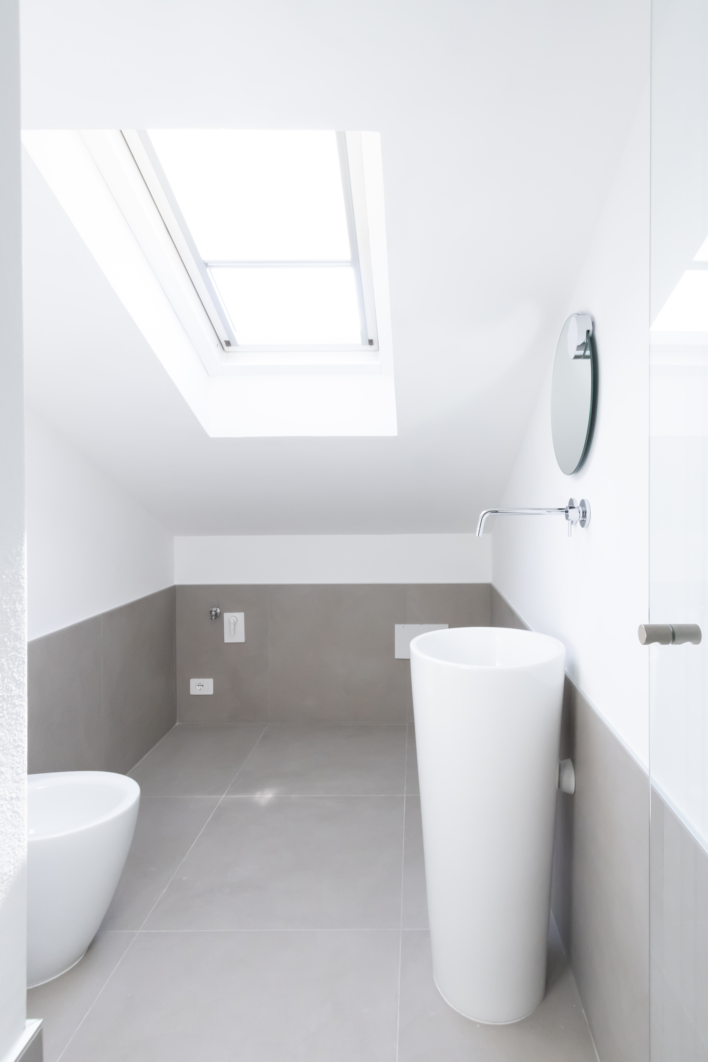
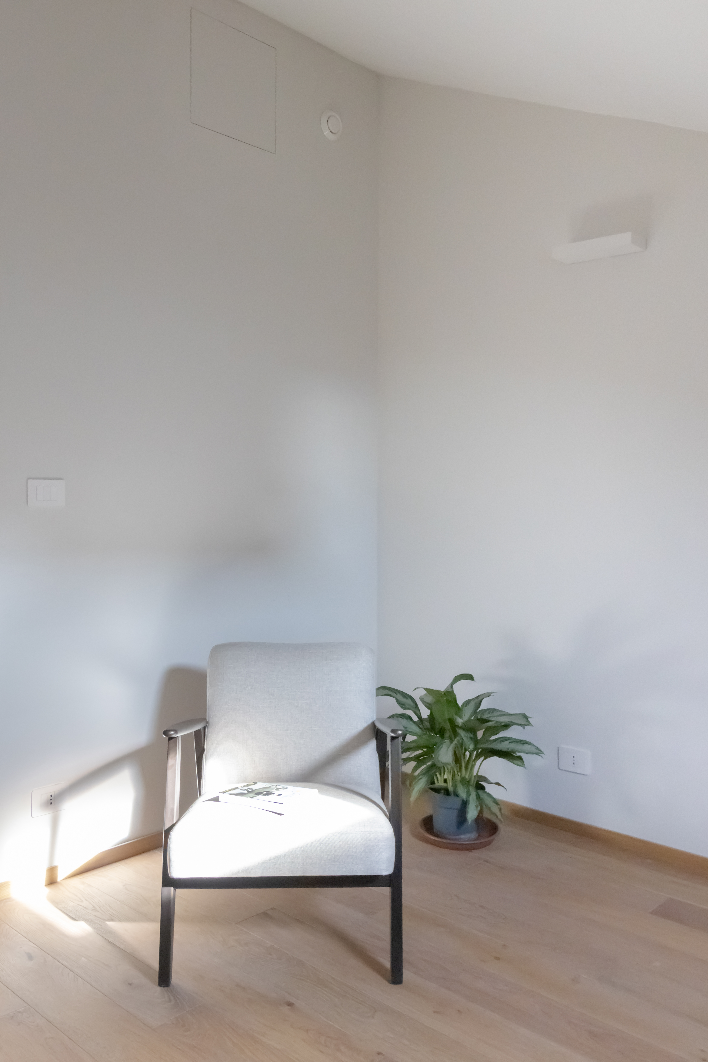
The remaining rooms are defined by the use of warm, neutral materials, such as the choice of new parquet flooring throughout the home, with the exception of the bathrooms and kitchen.